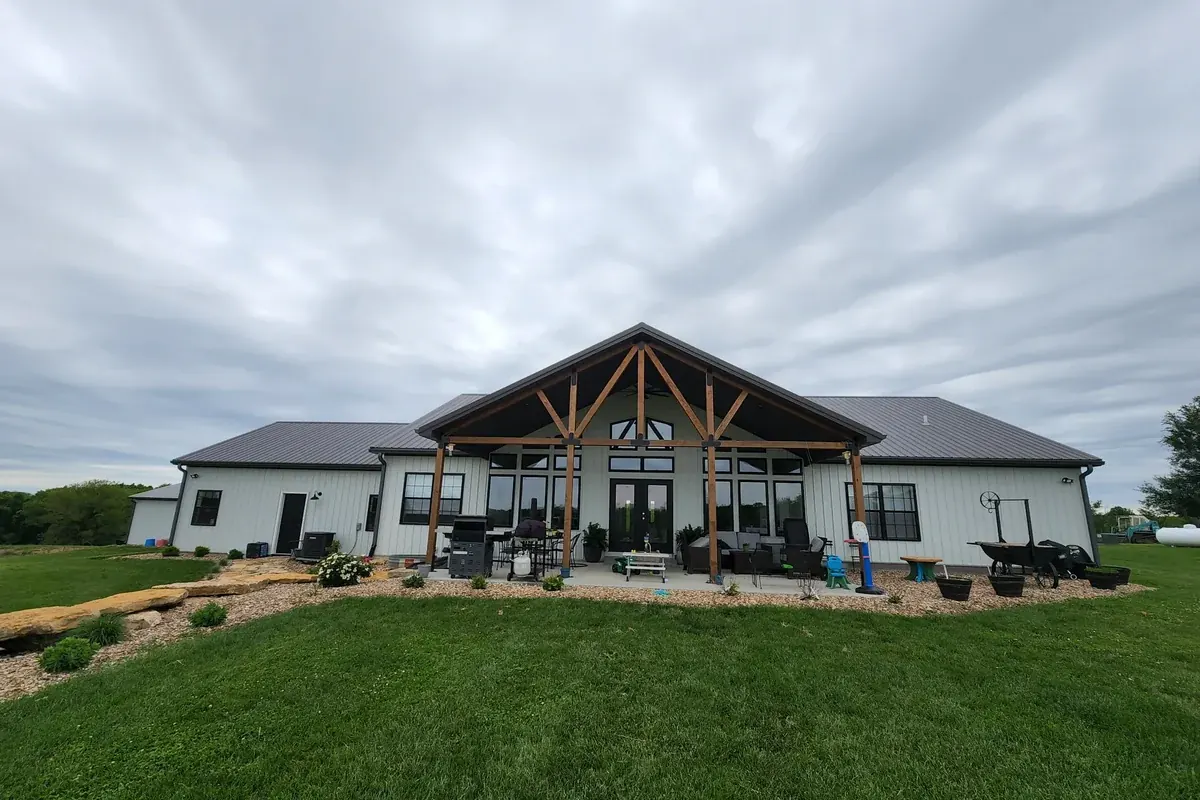
Open Living
Create large kitchens, living rooms and gathering spaces without forcing the home into a traditional layout.

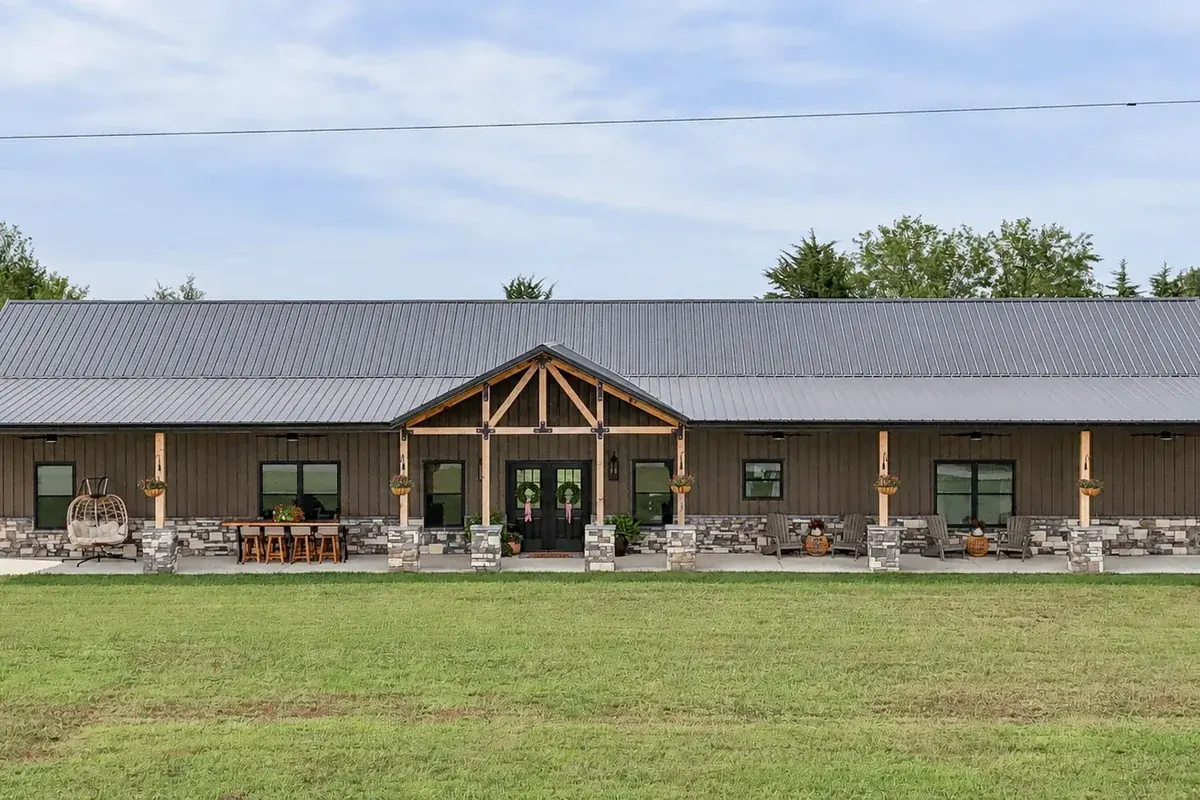
Design a home around your property and the way you actually want to live, from the open layout to the finishes, built by the Yutzy team.
Prefer to talk? Call 1-785-336-9051
Building Since 2005 · Kansas + Missouri · Custom Floor Plans
A custom home starts with your property and your priorities, so you can plan the rooms, gathering spaces and features that matter most instead of fitting a stock plan.
Create large kitchens, living rooms and gathering spaces without forcing the home into a traditional layout.
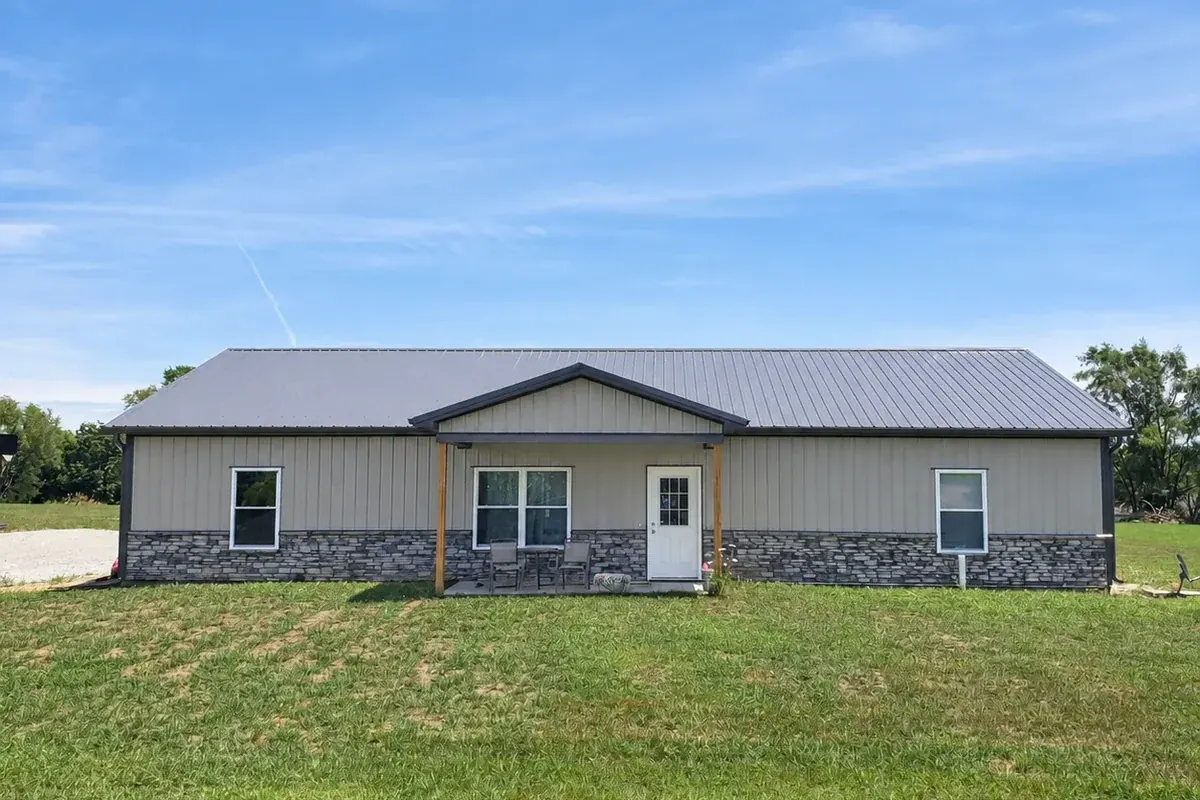
Plan the home around your family, property and priorities instead of starting with a one-size-fits-all floor plan.
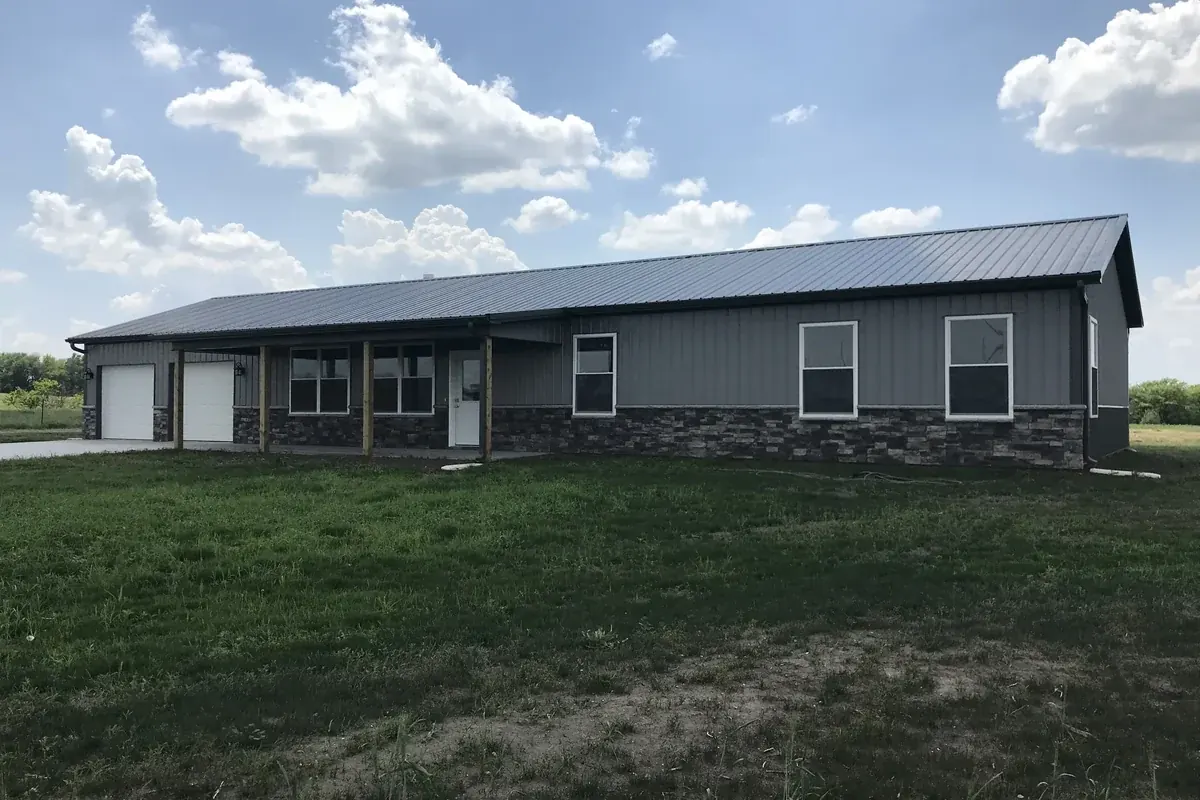
Design for the way you live now while thinking ahead to storage, garages, hobbies and future needs.
Explore real Yutzy custom homes across Kansas and Missouri.
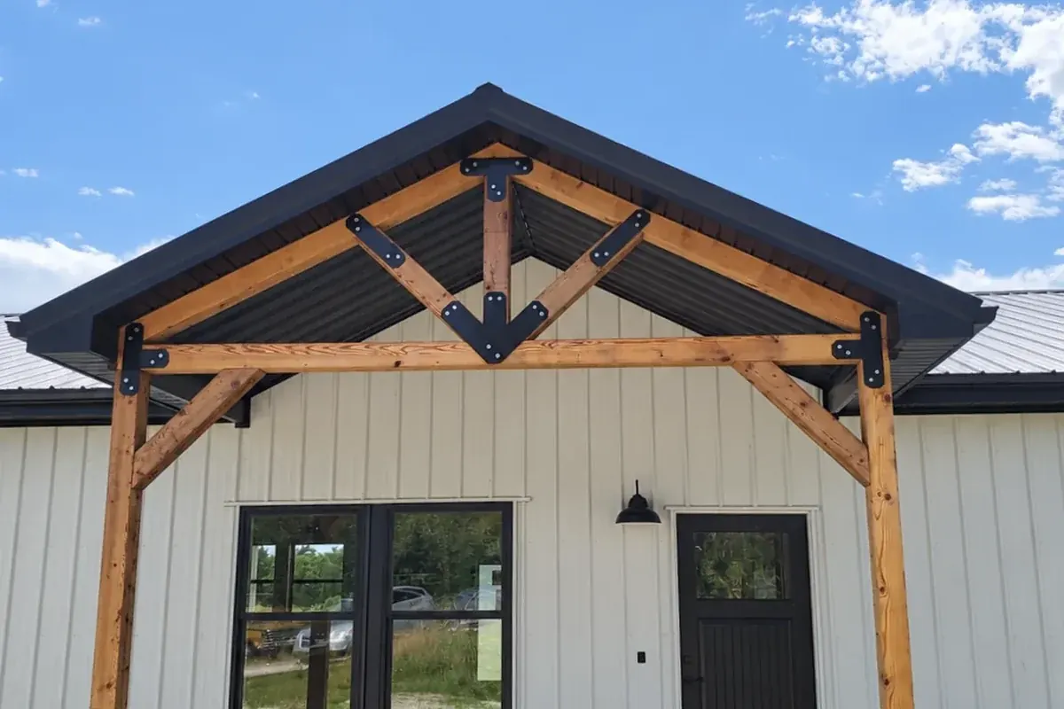
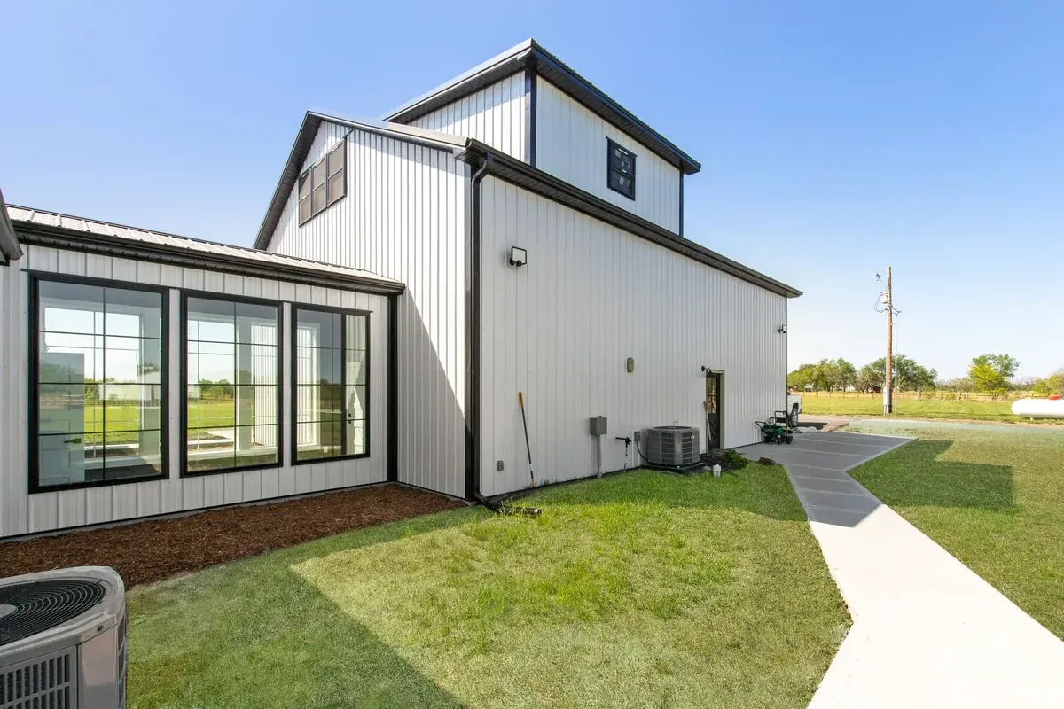
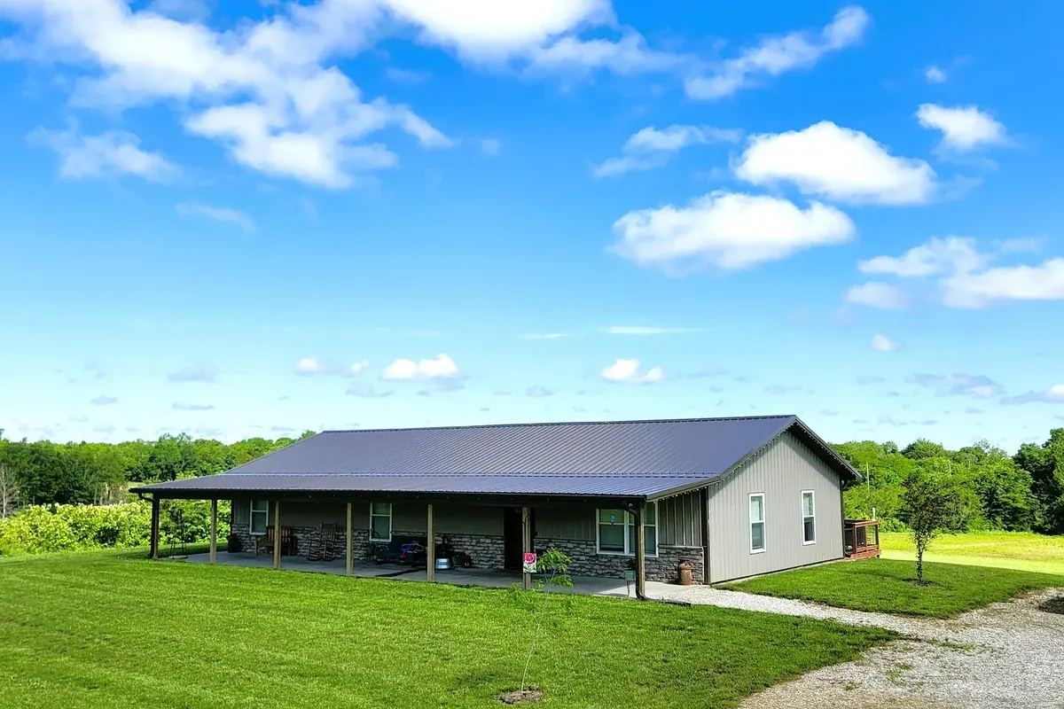
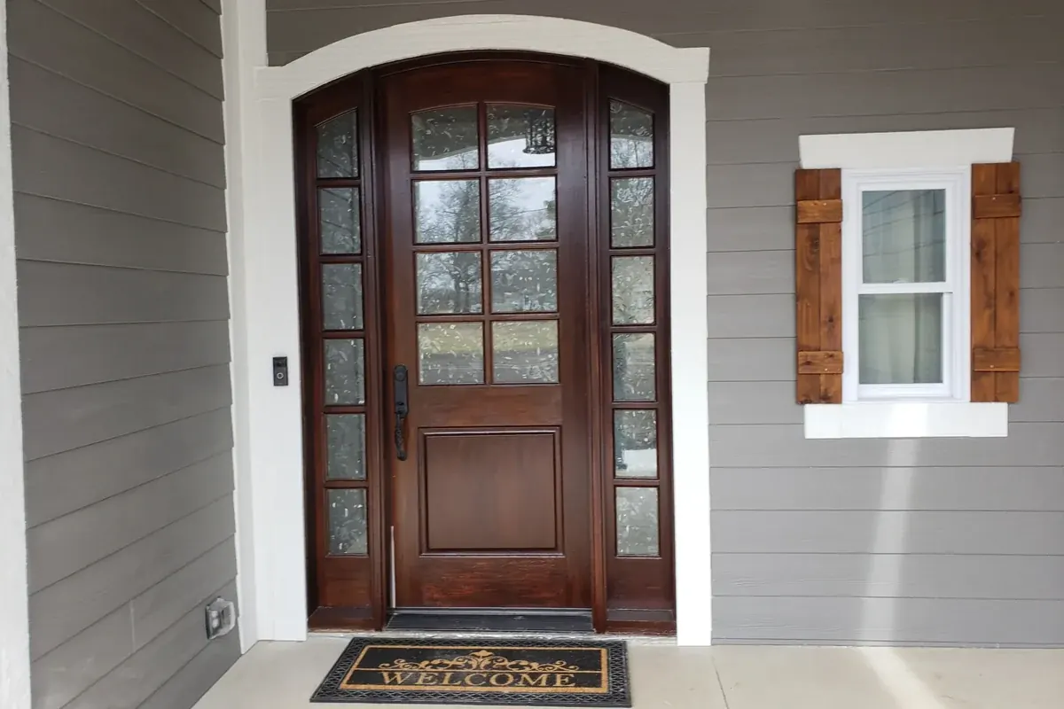
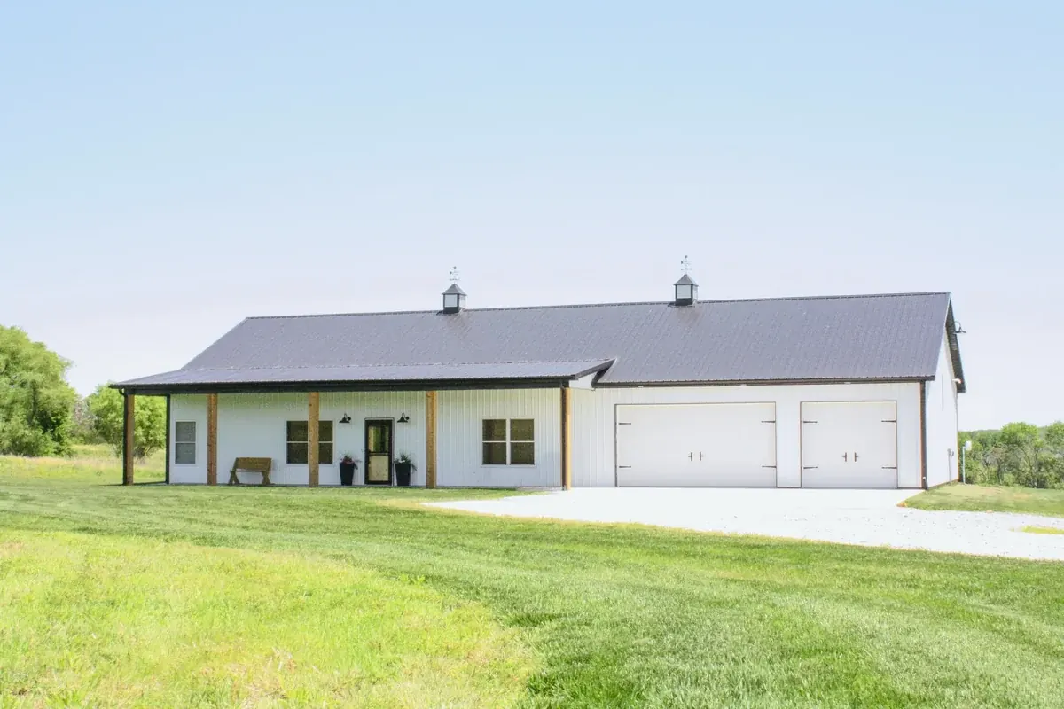
You don't need a finished plan before talking with Yutzy. How many bedrooms, an open kitchen and living space, an attached garage, a home office, a large pantry, a mudroom, a covered porch, room for hobbies or equipment — start with the way you want to live and we'll help work through the building around it.
Talk Through Your HomeOur homes are built with stud-frame construction, the conventional residential framing method. On top of it you choose the exterior design, interior finishes, room layout and residential features of a custom home. Rooflines, porches, siding, windows and trim all shape how it reads.
A custom plan gives you flexibility in open spaces, room placement, garages and the overall flow of the home, built as a home from the start.
Start with the way you live and plan the rooms and features that matter most.
Structure, foundation, insulation, roofing and the building envelope all affect how the finished home performs over time.
A strong fit for customers who want flexible layouts, open interior space and a fully custom residential design.
You're Here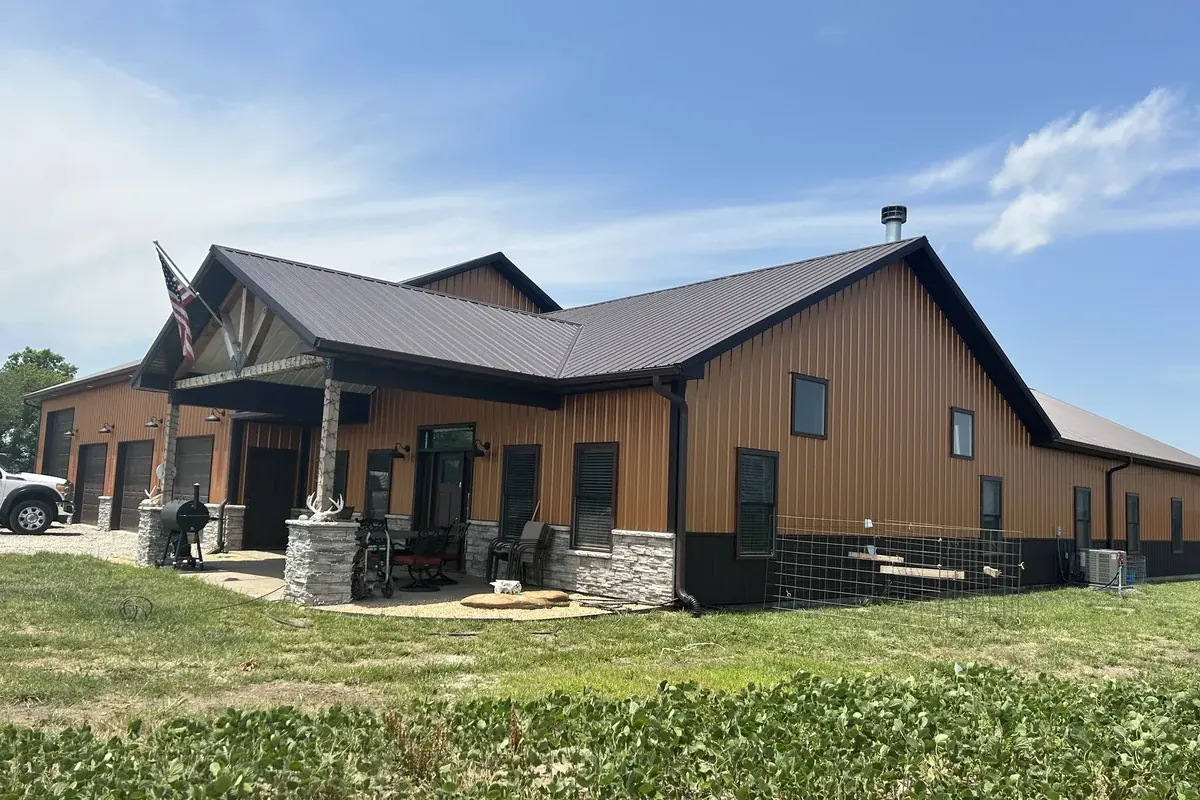
A strong option when you want living space combined with a larger attached shop, garage or flexible-use area.
Explore Barndominiums →You don't need finalized plans before talking with Yutzy. Start with the property, the spaces you need, and what you want the home to feel like.
Where you're building and what you're considering.
Work through layout, size, options and overall scope.
The Yutzy team takes the project into construction.
“We used Yutzy for our home/barn. They were on schedule, we had no delays, and the crew worked whether it was icy, snowy, or windy. They cut no corners.”
Rhonda Behm · Google
Building across the region from our locations in Garnett, Kansas and Fordland, Missouri.
See where we build →Financing options may be available for qualifying projects.
Explore financing →No. Start with the property, the spaces you need, and what you want the home to feel like — we'll help you work through the rest.
Yes. The exterior design, interior finishes, room layout and residential features are all part of a custom build.
Yes. Attached garages and shops are a common part of these builds.
Our homes are built with stud-frame construction, the conventional residential framing method. The exterior design, interior finishes, room layout and residential features are all part of a custom build.
We serve customers across Kansas and Missouri from our Garnett, Kansas and Fordland, Missouri locations.
Financing options may be available for qualifying projects through Rural 1st.
Every home is different. Size, layout, finishes, site conditions, garage space and other selections all affect the final project cost. Start by telling us what you're considering and we'll help you understand the next steps.
Want more dedicated shop or garage space attached to the home?
Explore Barndominiums →Need a separate building for vehicles, equipment or hobbies?
Explore Shops + Garages → Tell us where you're building, what spaces you need and what you're imagining for the home. We'll help you work through the next steps.