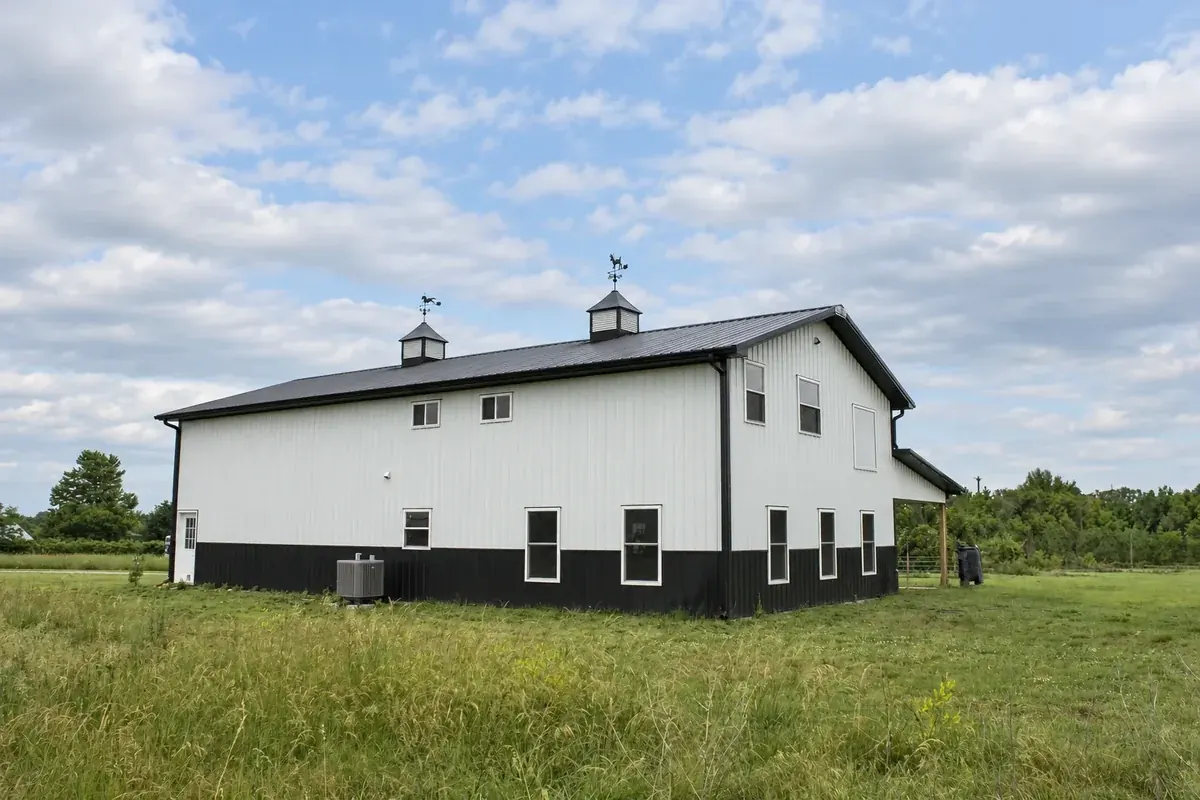
Home + Garage
Comfortable living space with room for vehicles and storage, all under one roof.


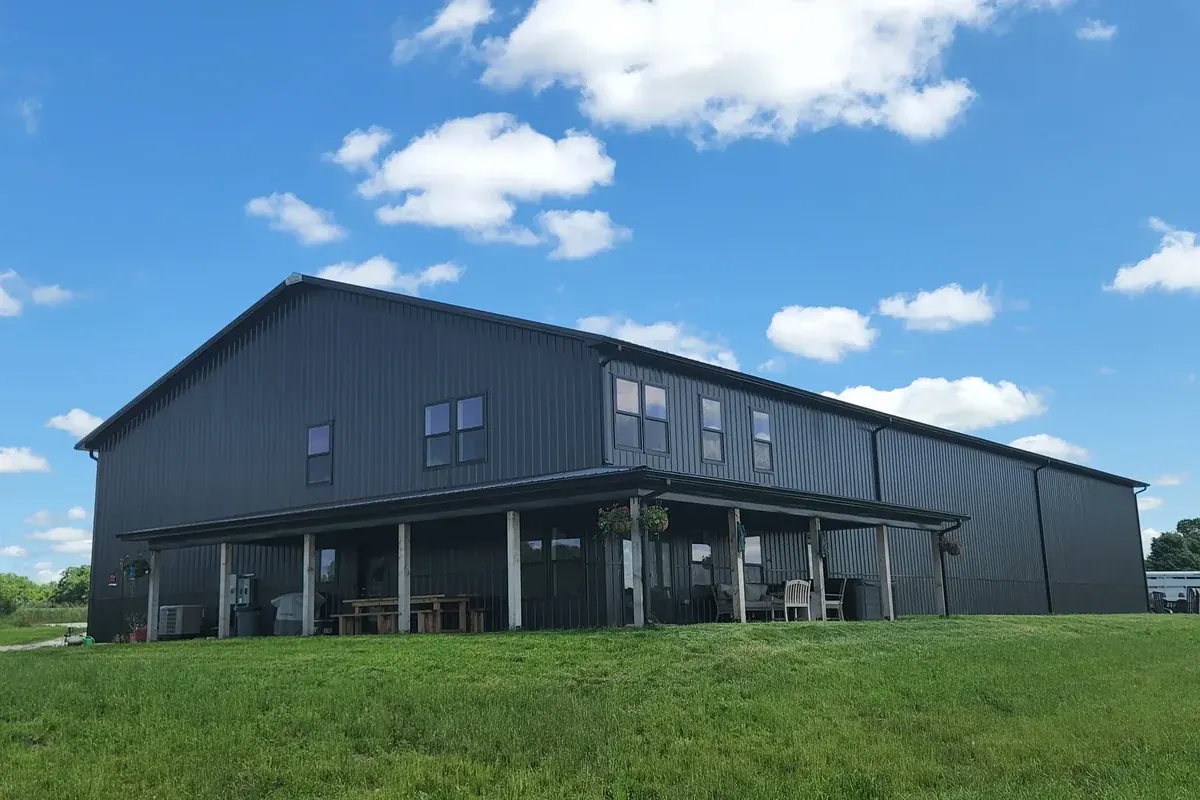
Custom barndominiums designed around how you want to live, work and use your property. From open living spaces to attached shops and garages, Yutzy helps bring the entire building together.
Prefer to talk? Call 1-785-336-9051
Building Since 2005 · Kansas + Missouri · Custom Floor Plans · 5-Year Workmanship Warranty
A barndominium gives you the freedom to combine comfortable living space with the extra room you want for vehicles, hobbies, equipment, work or storage — planned around how you actually use your property.
Comfortable living space with room for vehicles and storage, all under one roof.
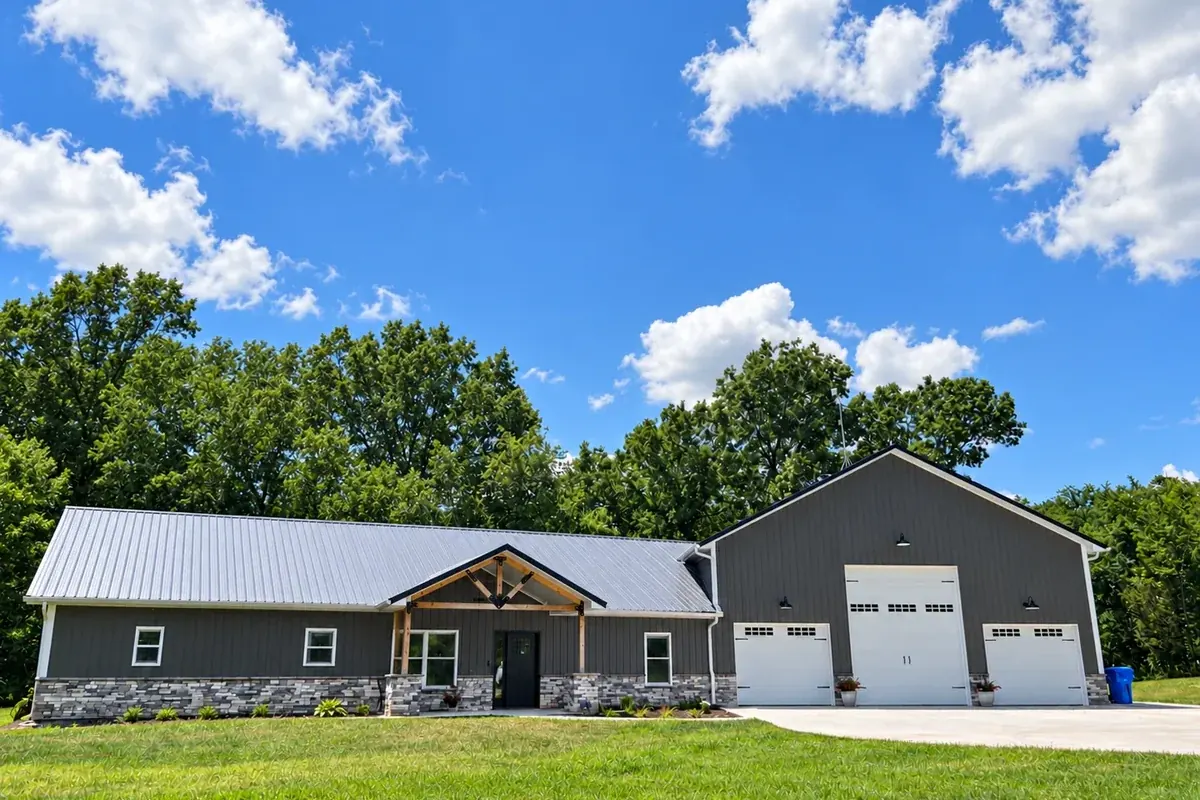
Keep work and hobbies close without giving up comfortable, finished living space.
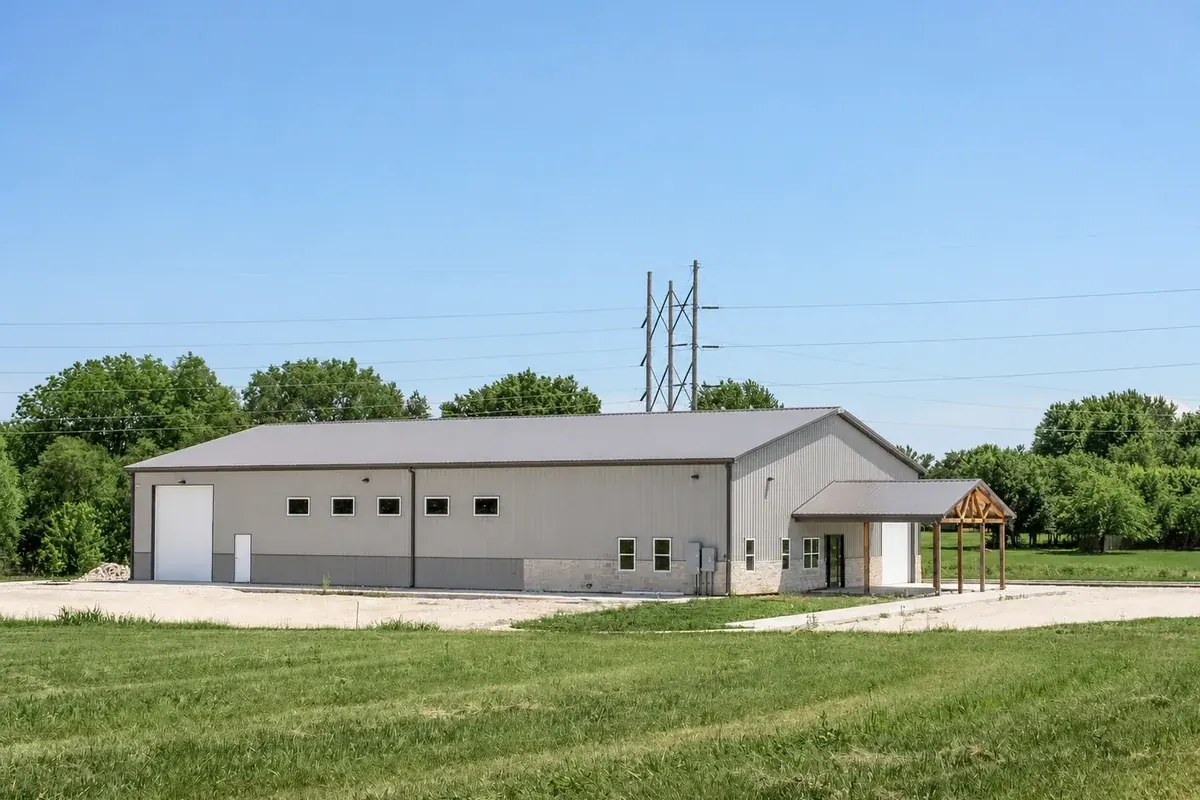
A home built to make sense for acreage and rural property, planned for how you'll use it for years to come.
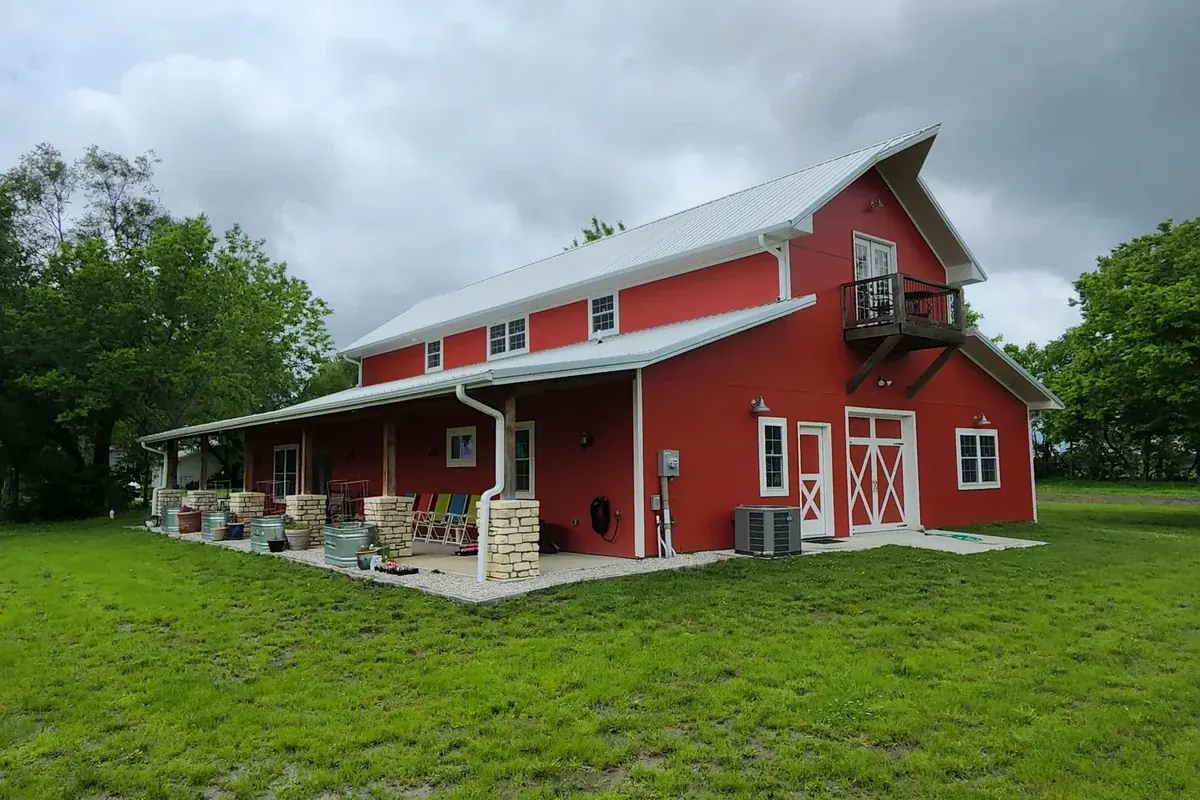
You don't have to walk in with a finished floor plan. Start with what matters most and we'll help work through how the spaces fit together — how many bedrooms, how much shop or garage space, whether it connects to the living area, a covered porch, room for an RV or oversized vehicles.
Talk Through Your IdeasEvery property, floor plan and customer is different. Explore real Yutzy barndominiums for ideas on layout, exterior style, garages, shops and living space.
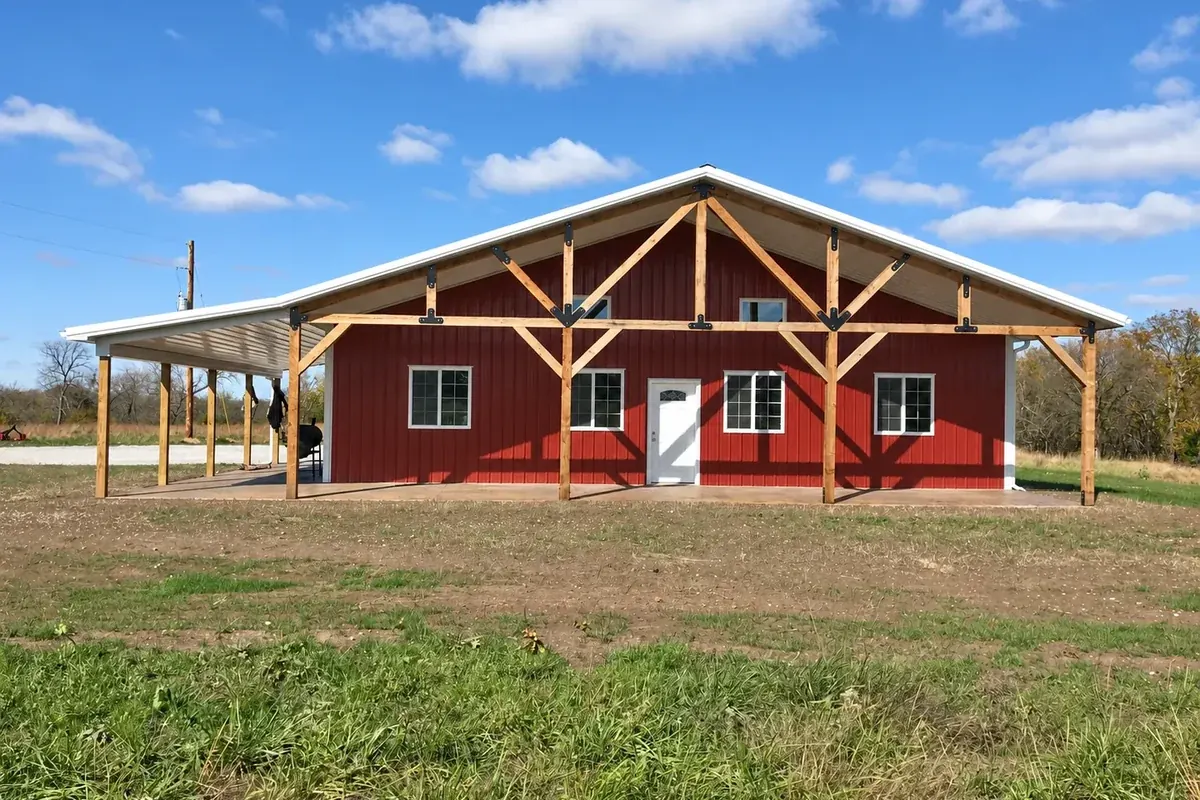
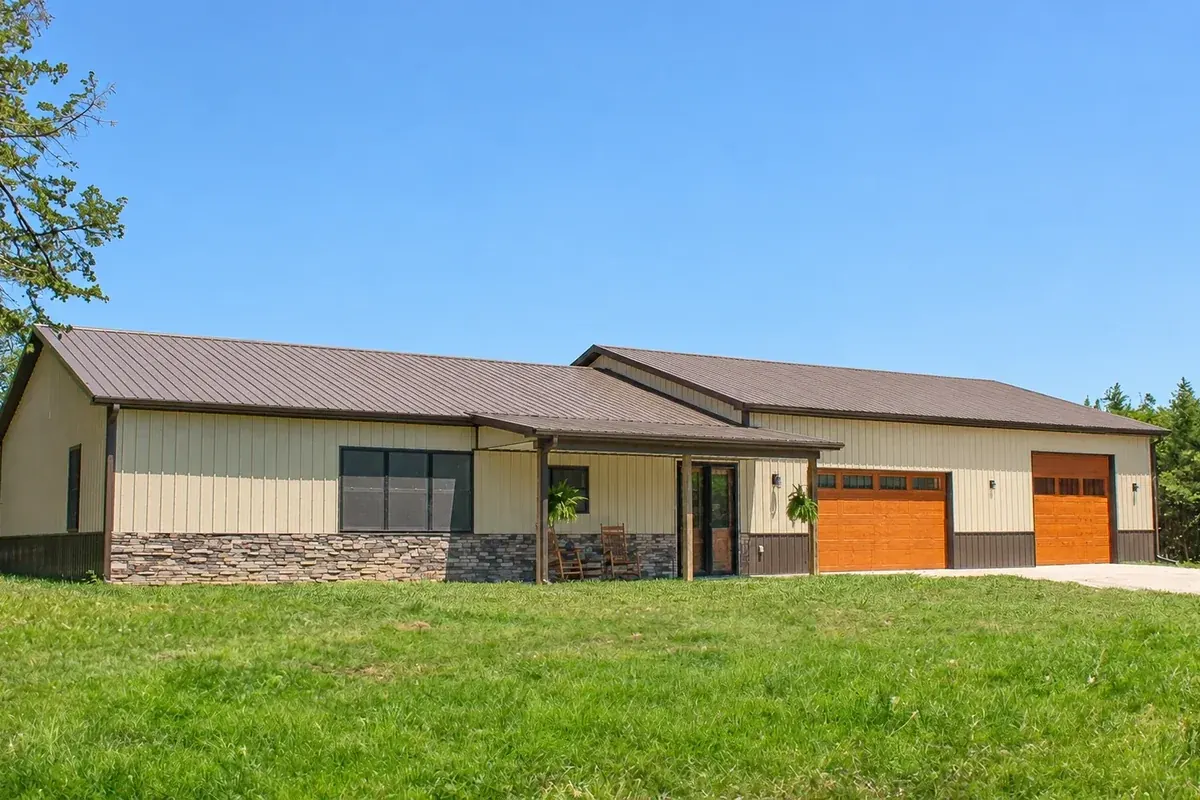
How it looks from the road, how the home and shop work together, and what's behind the walls, all planned as one building.
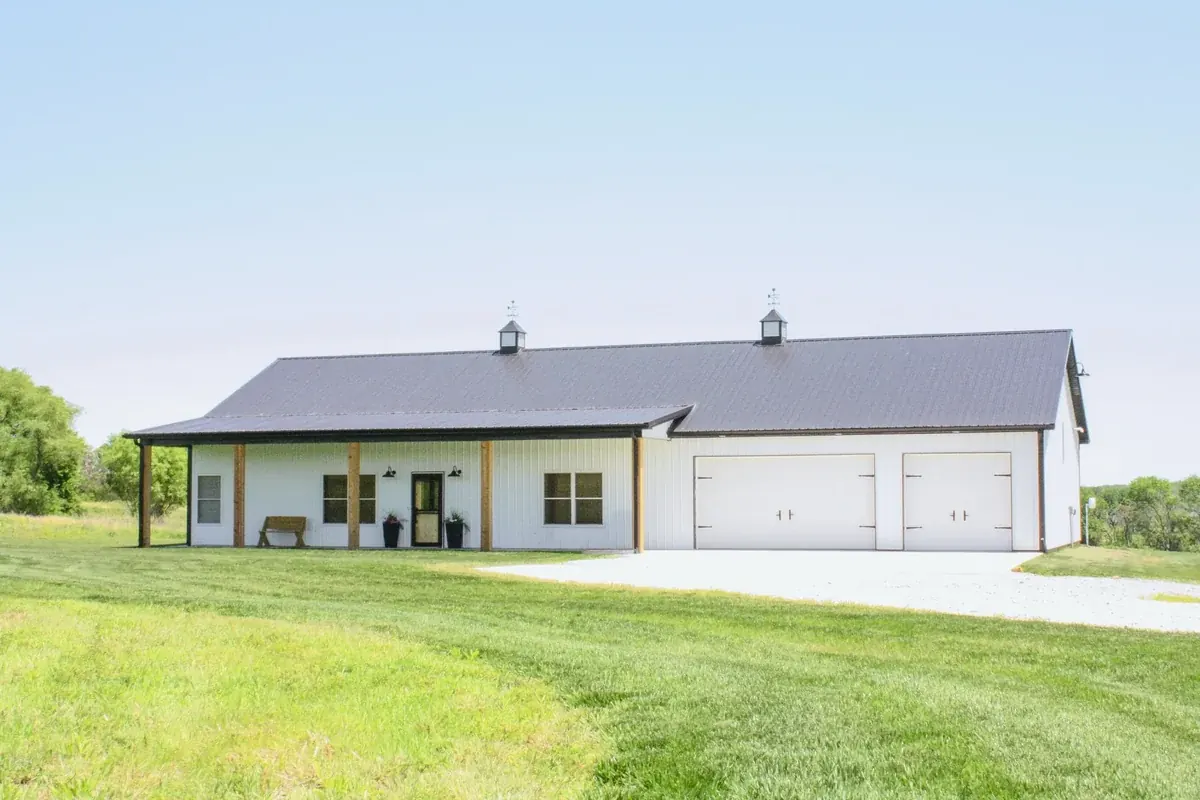
Metal can be part of the look without defining the entire home. Mixed materials, rooflines, porches, windows and trim colors go into an exterior that feels like yours.
The best home-and-shop layouts make both spaces work independently. You don't need all the answers yet. These are the details we'll help you work through.
The structure, insulation, foundation and building envelope all affect how the home feels and performs long after construction is complete.
Most projects start with an idea, not a finished set of plans. We'll help you work through the decisions in the right order.
Where you're building, what you already own and what you're envisioning.
Work through the size, configuration, selections and project scope.
The Yutzy team takes the project from plans to construction.
“YCS was outstanding! In the often-intimidating world of barndominium builders, it's important to find a company you can trust. YCS proved to be extremely professional and transparent throughout our project.”
Jacob McCoy · Google
Building across the region from our locations in Garnett, Kansas and Fordland, Missouri.
See where we build →Financing options may be available for qualifying projects.
Explore financing →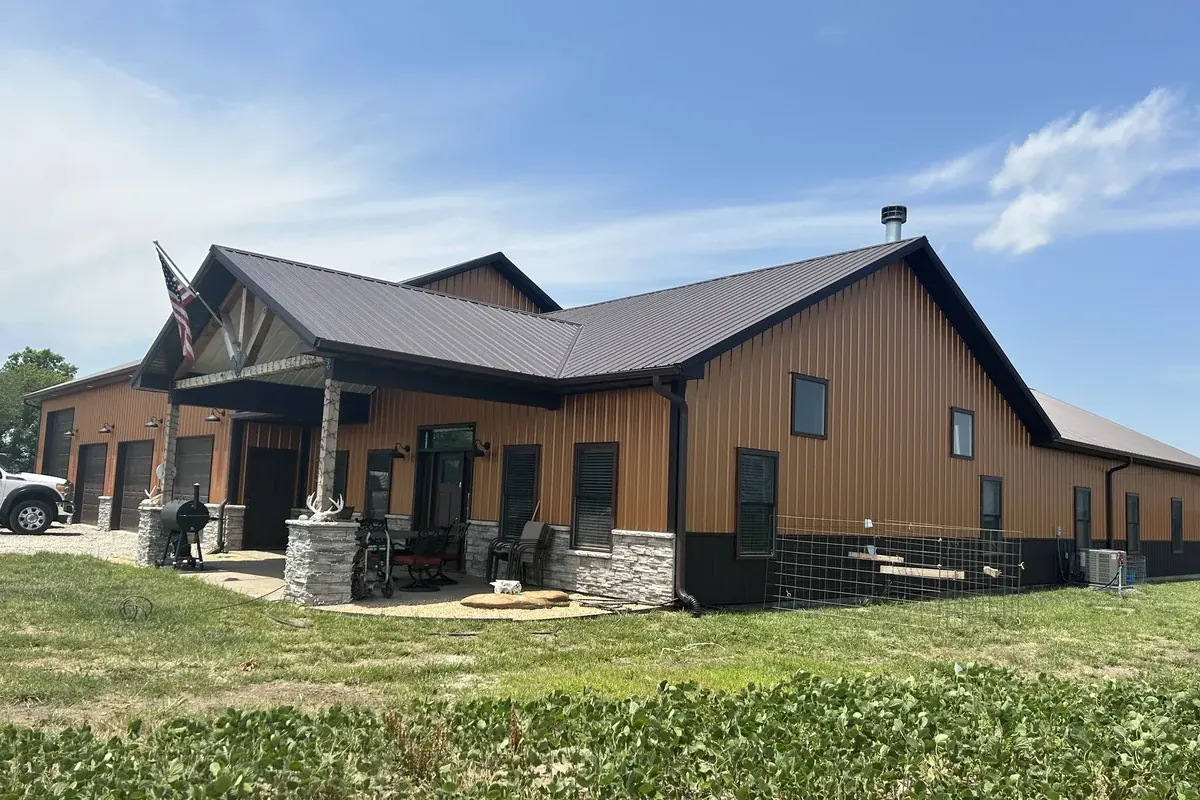
A great option if you want residential living combined with a larger attached garage, shop or flexible-use space.
You're Here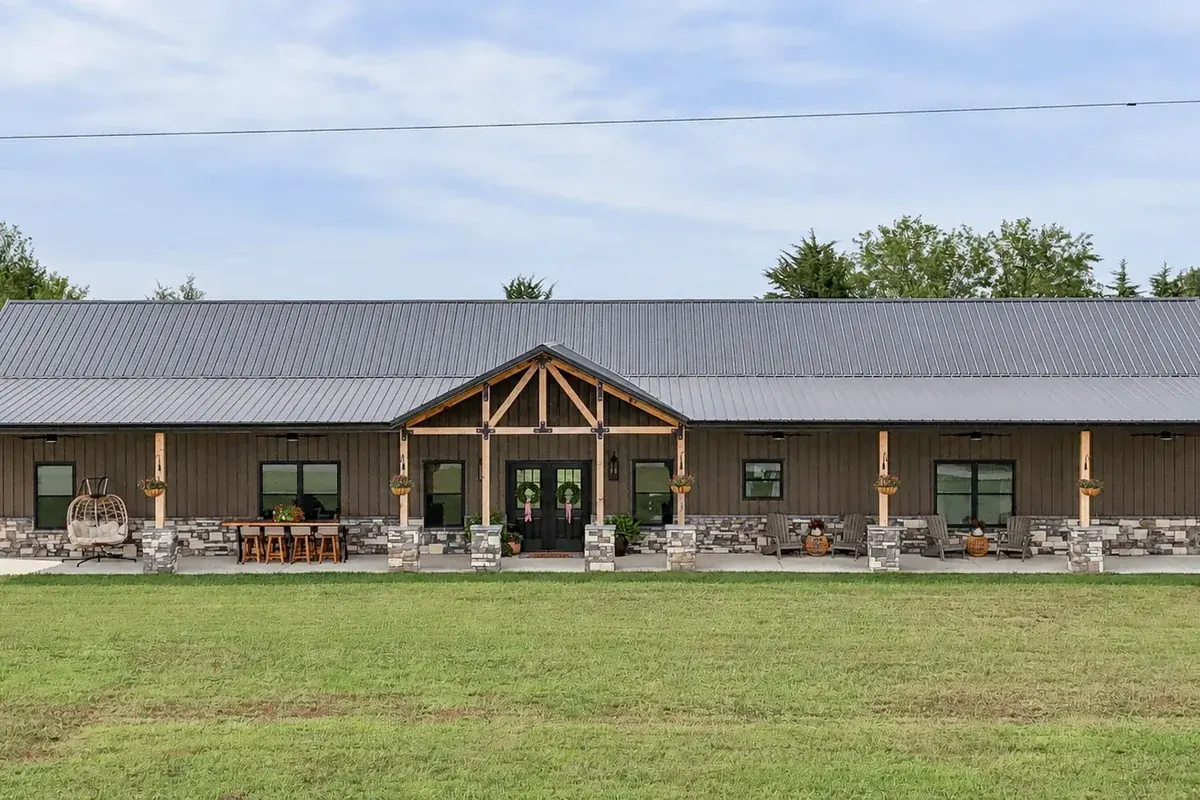
A fully custom home designed around your property, your floor plan and the way you live.
Explore Custom Homes →No. You can start the conversation before you have every detail figured out. Bring us what you know so far and we'll help you work through the project from there.
Yes. One of the biggest advantages of this style of home is the ability to plan living space and garage or shop space together.
Yes. Layouts can be designed around your living-space needs, property, and how you plan to use the building.
We serve customers across Kansas and Missouri from our Garnett, Kansas and Fordland, Missouri locations.
Financing options may be available for qualifying projects through Rural 1st.
The cost depends on the home's size, layout, shop or garage space, finishes, site conditions, and overall project scope. The best place to start is by telling us what you're considering so we can help you understand the options.
Tell us what you're thinking about building, where your property is and anything you already know. We'll help you work through what comes next.